

276 Codman Hill Road 32ABoxborough, MA 01719
Mortgage Calculator
Monthly Payment (Est.)
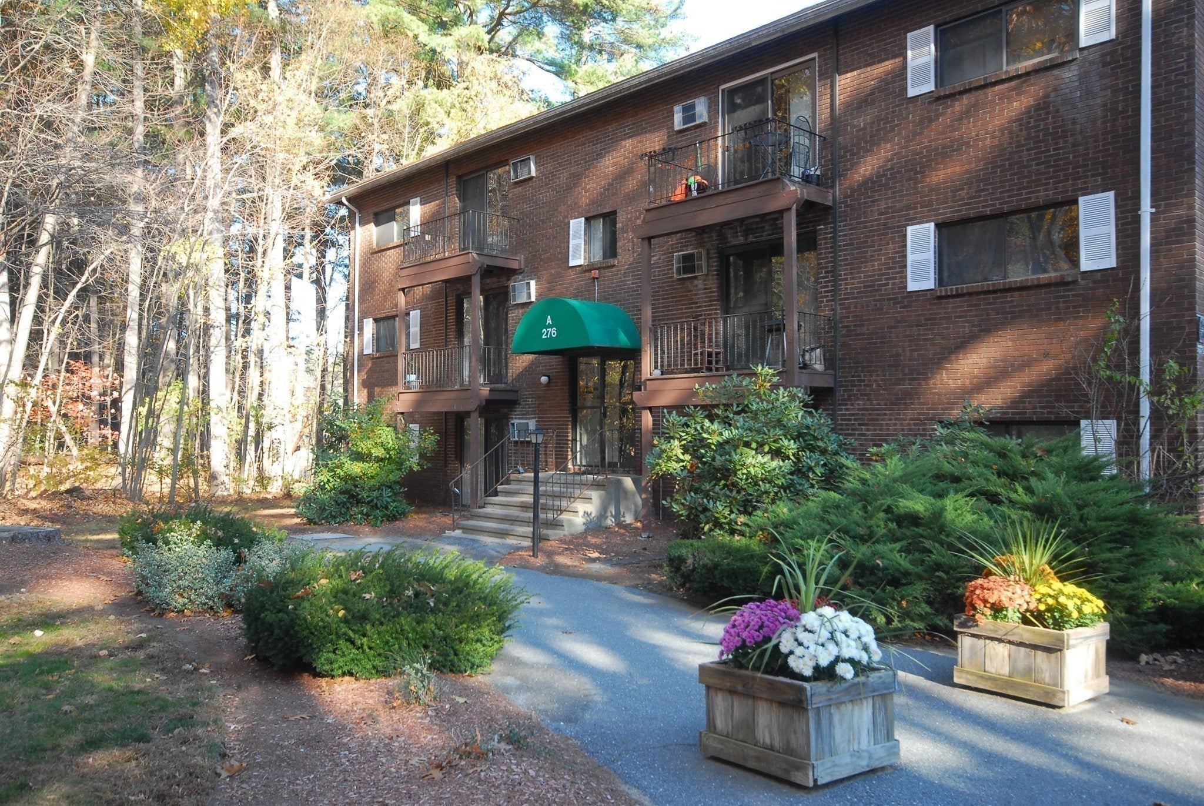
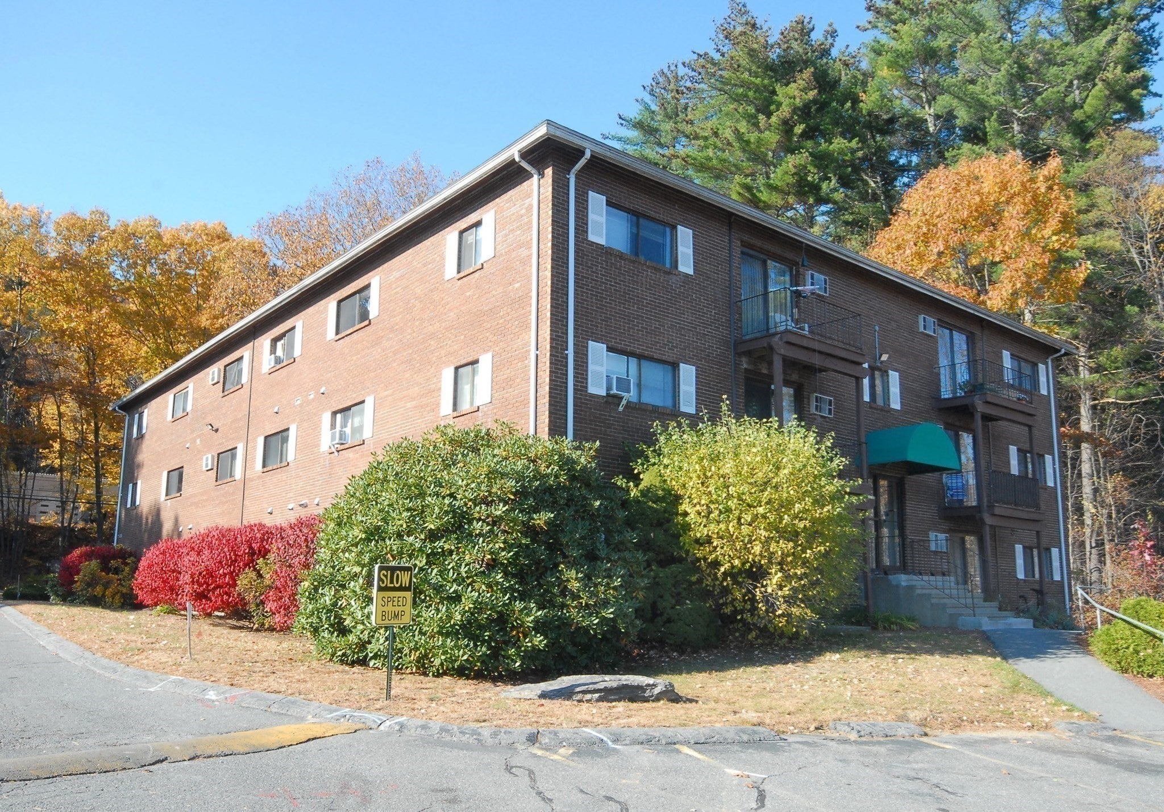
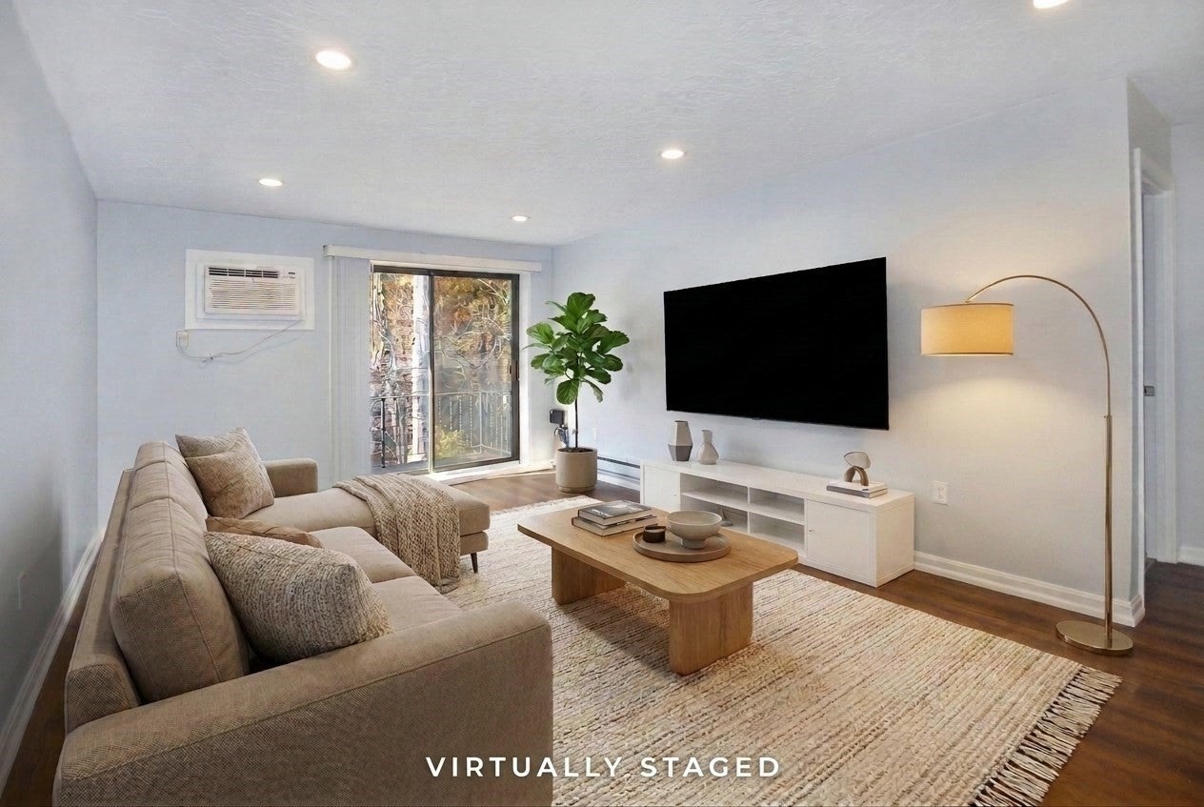
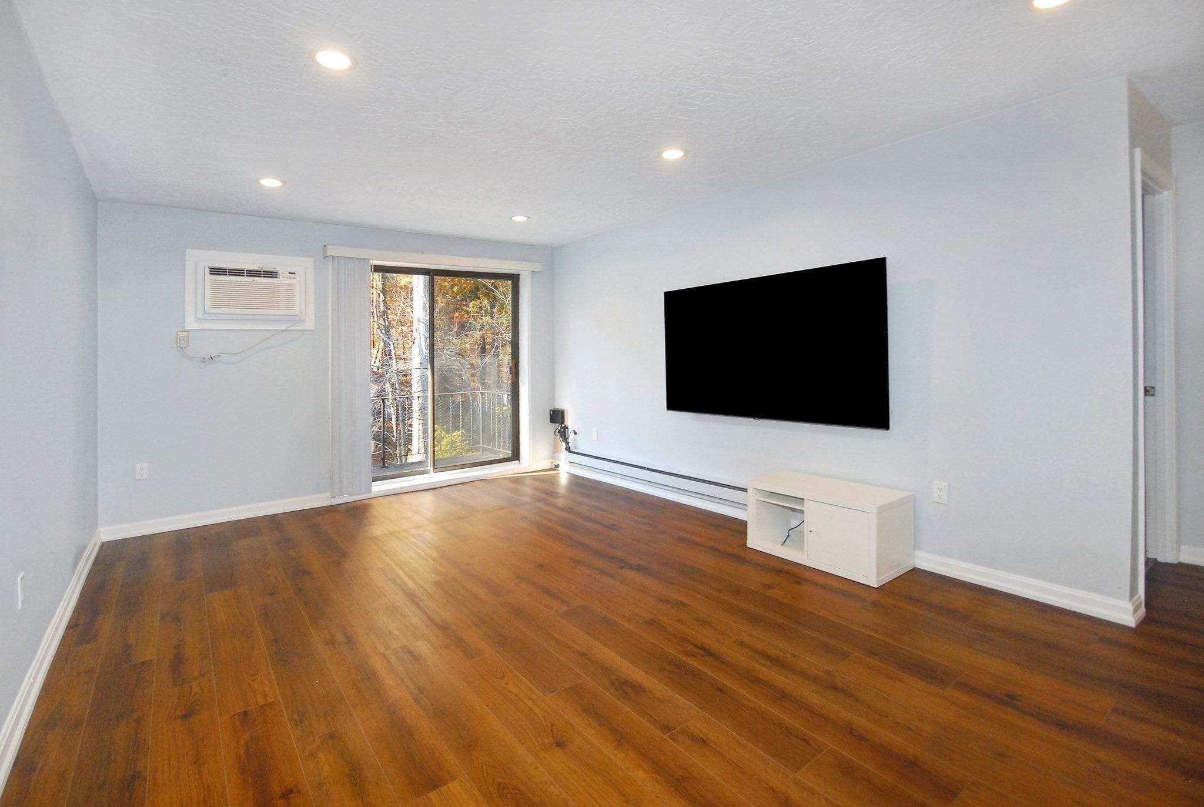
Enter an interest rate to see your estimated monthly payment.276 Codman Hill is a bright two-bedroom, one-bath condo, made for anyone who wants nature at the doorstep and comfort inside. With 800+ square feet of easy living includes a spacious living room with laminate floors and a tiled eat-in kitchen with stainless steel appliances, while two generous bedrooms and a full bath complete the layout. Recent updates give peace of mind, including smart thermostats, a 2024 roof, a 2024 wall AC unit, 2021 flooring, a 2023 dishwasher, and a 2021 range. The HOA takes care of hot water, water, snow removal, and landscaping, so you can spend your time enjoying the view instead of maintaining it. Boxborough is known for its conservation land and top-rated Acton-Boxborough schools, with quick access to Route 111 and I-495. The Littleton/495 commuter rail station is nearby, and neighboring Acton and Littleton offer plenty of shopping and dining. Picture your mornings on the balcony: coffee in hand, birdsong in the air, and mature woods in every direction. Welcome home.
| a week ago | Listing updated with changes from the MLS | |
| 2 weeks ago | Listing first seen on site |

The property listing data and information, or the Images, set forth herein were provided to MLS Property Information Network, Inc. from third party sources, including sellers, lessors, landlords, and public records, and were compiled by MLS Property Information Network, Inc. The property listing data and information, and the Images, are for the personal, non-commercial use of consumers having a good faith interest in purchasing, leasing or renting listed properties of the type displayed to them and may not be used for any purpose other than to identify prospective properties which such consumers may have a good faith interest in purchasing, leasing or renting. MLS Property Information Network, Inc. and its subscribers disclaim any and all representations and warranties as to the accuracy of the property listing data and information, or as to the accuracy of any of the Images, set forth herein.
Last checked 2026-11-16 01:29 AM UTC